
-
Home

-
Sales
-
Properties For Sale
- Welcomes Road, Kenley
Narrow your search...
Welcomes Road, Kenley
£900,000

-
Photo 22

-
Photo 1

-
Photo 2

-
Photo 3

-
Photo 4

-
Photo 5

-
Photo 6

-
Photo 7

-
Photo 8

-
Photo 9

-
Photo 10

-
Photo 11

-
Photo 12

-
Photo 13

-
Photo 21

-
Photo 22

-
Photo 23

-
Photo 24

-
Photo 23

-
Photo 24

-
Photo 25

-
Photo 21

-
Photo 17

-
Photo 18


Please enter your starting address in the form input below.
Please refresh the page if trying an alternate address.
- Stunning New Homes Finished to an Exceptional Level
- Four Double Bedrooms and Three Bathrooms
- Kitchen Diner
- Reception Room Leading to the Garden
- Garage and Off Street Parking
- Underfloor Heating Throughout and Solar PV Panels
- Designer Sanitaryware Tiles Door Furniture and Electrical Fittings
Exceptional Newly Built Four-Bedroom Family Homes
Tucked away in an exclusive private development, these beautifully crafted four-bedroom semi-detached homes combine timeless architecture with thoughtfully designed contemporary interiors. Extending to approximately 1,709 sq/ft of internal accommodation (1,920 sq/ft including the integral garage), each home has been finished to an exceptional specification, creating stylish and energy-efficient family living in one of Kenley's most desirable residential locations.
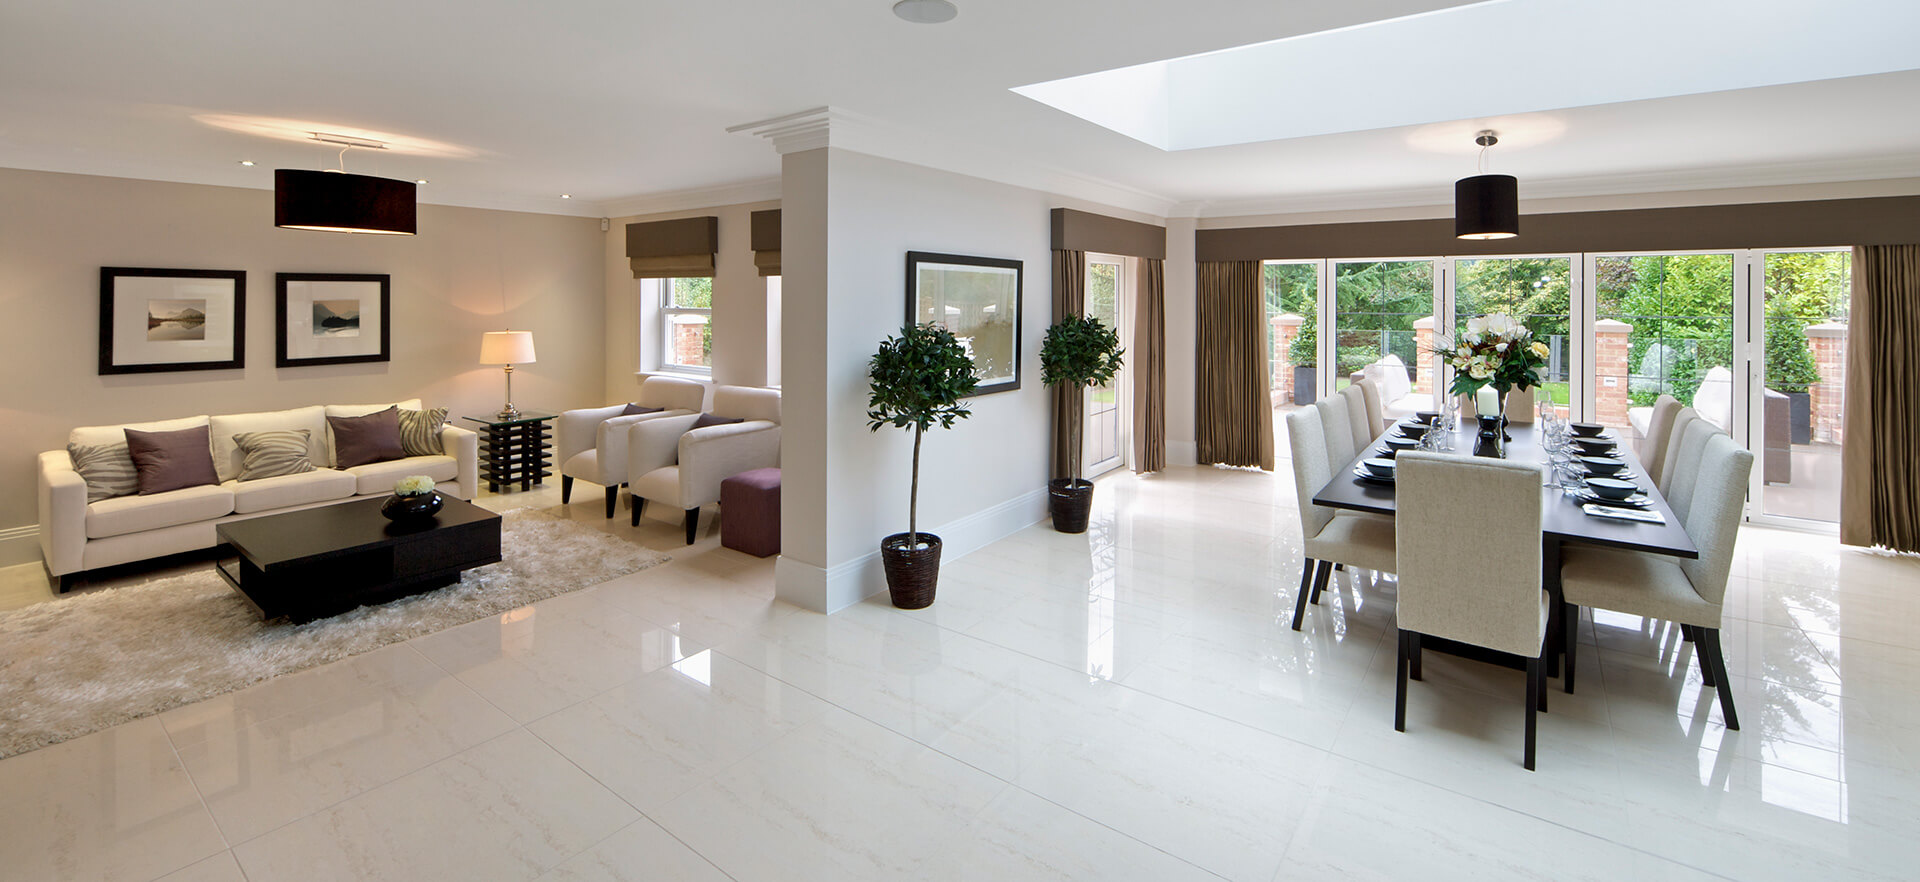
The split-level ground floor has been designed with modern family life in mind. A welcoming entrance hall leads through to a superb 20ft reception room, where bi-fold doors open directly onto a generous private patio and landscaped rear garden, effortlessly blending indoor and outdoor living. To the front of the property, the impressive 21ft kitchen/dining room forms the heart of the home, featuring bespoke handcrafted shaker cabinetry, natural granite worktops, an integrated Neff appliance suite, Franke sink, wine cooler and ample space for entertaining or everyday family dining. A guest cloakroom and integral garage complete the ground floor.
Arranged over the upper floors are four generously proportioned bedrooms. These are complemented with the stunning family bathroom and two en-suite shower rooms.
Throughout both homes, the emphasis is on quality craftsmanship and refined finishes. Principal living areas are laid with elegant Signature 50 herringbone engineered European oak flooring, while the bedrooms benefit from luxurious deep-pile 100% wool carpets. Contemporary internal doors are complemented by premium Corston Architectural Detail ironmongery, creating a sophisticated finish throughout.
The kitchens have been individually designed to combine practicality with understated luxury, while the bathrooms feature premium Villeroy & Boch sanitaryware, Coalbrook brassware, Lusso Stone vanity units, frameless Merlyn shower enclosures, illuminated mirrors and heated towel rails, offering a boutique hotel feel.
Built with sustainability in mind, the houses achieve an anticipated EPC Rating ‘A’ and benefit from underfloor heating and gas-fired central heating with programmable controls, photovoltaic solar panels, high-performance double glazing, enhanced insulation, LED lighting throughout and electric vehicle charging provision.
Externally, each home enjoys a generous private rear garden with landscaped patio, feature external lighting and an integral garage, offering excellent storage and secure parking.
Combining spacious accommodation, high-quality finishes and outstanding energy efficiency, these superb new homes present a rare opportunity to acquire a beautifully designed family residence in a sought-after Kenley location, with excellent schools, open green spaces and transport connections all within easy reach.
LOCATION
Transport Links: Kenley Station offers direct services to both Victoria and London Bridge in approximately 35 minutes. Additionally, excellent road links via the nearby A23 provide swift access to London, the South Coast, and the M25.
Lifestyle & Surroundings: Kenley is a sought-after area in South London, known for its tranquil, green surroundings and abundance of protected trees. The area offers a relaxed suburban feel, with Kenley Common - a 138 acre expanse of chalk grassland and ancient woodland - providing stunning views over the Caterham Valley and North Downs. The former Battle of Britain airfield adds historical significance to this scenic location.
Nearby Purley and Coulsdon offer an array of independent shops, charming cafes, and supermarkets, while the Purley Way (A23) provides access to major retail giants and out-of-town shopping destinations. This exclusive development presents a rare opportunity to own a thoughtfully designed, high-specification home in a prime location, offering both luxury and convenience.
SPECIFICATION
FLOORING & JOINERY
Engineered Oak Flooring Signature 50 Herringbone Engineered Oak throughout all principal living areas
Oak Specification Prime-grade European oak with a smoked finish and white UV-oiled surface treatment
Construction Traditional tongue-and-groove with four-sided bevelled edges
Skirting & Architraves Contemporary skirting boards and architraves throughout
Bedroom Flooring Deep-pile 100% wool carpet to all bedrooms, selected from a curated luxury range
Internal Doors High-quality internal doors fitted with Corston Architectural Detail ironmongery
KITCHEN & DINING
Kitchen Cabinetry Bespoke hand-crafted contemporary shaker kitchens
Worktops Natural granite with matching upstands
Wine Storage Integrated wine coolers
Sink & Tap Franke sink with matching mixer tap
Appliances Integrated Neff suite — built-in oven, gas hob, concealed extractor, fridge freezer and dishwasher
BATHROOMS & EN-SUITES
Brassware Coalbrook brassware and fittings throughout
Shower Enclosures Frameless Merlyn shower enclosures and screens
Sanitaryware Villeroy & Boch sanitaryware
Vanity Units Lusso Stone vanity units
Mirrors Wall-hung illuminated mirrors
Towel Rails Contemporary heated towel rails
SECURITY, TECHNOLOGY & EXTERNAL
Door Entry Door entry system to all apartments
Door Security High-security multi-point locking systems to all apartment entrance doors
Communal Lighting Motion-sensor activated lighting throughout all communal areas
Garages Integral garages to both houses
External Lighting Feature lighting to patios, pathways and landscaped areas
ENVIRONMENTAL & ENERGY EFFICIENCY
Solar PV Photovoltaic panels
EPC Rating Anticipated EPC Rating A
EV Charging Electric vehicle charging points provided
Underfloor Heating Throughout and across ground, first and second floors in the houses
Heating System Gas-fired central heating with programmable thermostatic controls
Glazing High-performance uPVC double-glazed windows and doors throughout
Insulation Enhanced insulation to roof spaces and external wall cavities
LED Lighting Energy-efficient LED lighting throughout all homes and communal areas
Click to Enlarge

Request A Viewing
Kenley CR8 5HD