
-
Home

-
Sales
-
Properties For Sale
- Riddlesdown Avenue, Purley
Narrow your search...
Riddlesdown Avenue, Purley
£875,000

-
Photo 20

-
Photo 10
.jpg)
-
Photo 23

-
Photo 5
.jpg)
-
Photo 7
.jpg)
-
Photo 20
.jpg)
-
Photo 21
.jpg)
-
Photo 14
.jpg)
-
Photo 16
.jpg)
-
Photo 21

-
Photo 22

-
Photo 24

-
Photo 11
.jpg)
-
Photo 9
.jpg)
-
Photo 8
.jpg)
-
Photo 12
.jpg)
-
Photo 13
.jpg)
-
Photo 15
.jpg)
-
Photo 17
.jpg)
-
Photo 18
.jpg)
-
Photo 25
.jpg)
-
Photo 19
.jpg)
-
Photo 22
.jpg)

.jpg)

.jpg)
.jpg)
.jpg)
.jpg)
.jpg)
.jpg)


.jpg)
.jpg)
.jpg)
.jpg)
.jpg)
.jpg)
.jpg)
.jpg)
.jpg)
.jpg)
.jpg)
Please enter your starting address in the form input below.
Please refresh the page if trying an alternate address.
- Stunning Detached New Home
- Sleek Design Throughout With Quality Fixtures and Fittings
- Four Bedrooms
- Three Bathrooms and a Guest WC
- Underfloor Heating and Gas Central Heating
- Great Location for Commuters and Schools
- EPC Rating: Predicted A
WONDERFUL DETACHED NEW HOME – READY FOR OCCUPATION
Frost Estate Agents are delighted to present this stunning newly built, traditionally constructed detached home, offering approximately 1,800 sq ft of beautifully finished accommodation. The property is arranged in reverse, with the entrance and three bedrooms on the upper level and the whole of the lower ground floor given over to open-plan living that opens directly onto the garden. Designed for modern family living, it provides four generous bedrooms, two en-suite shower rooms, a family bathroom and separate cloakroom, together with an impressive open-plan kitchen/living/dining space and a substantial landscaped rear garden measuring approximately 20m x 12m.
KEY SPECIFICATION
• Newly built using traditional construction methods
• 10-year new build structural warranty
• Predicted EPC rating A
• Council tax band to be confirmed
• Approximately 1,800 sq ft of accommodation
• Four bedrooms
• Two en-suites, family bathroom and separate cloakroom
• Porcelanosa bathrooms throughout
• Fully fitted contemporary kitchen with integrated Bosch appliances
• Large central kitchen island and bespoke built-in pantry
• Separate utility room
• Bosch washer and dryer
• Underfloor heating throughout the lower ground floor
• Solar panels and EV charging point
• Engineered oak flooring to the bedrooms, hallways and living spaces
• Block-paved driveway providing off-street parking for one car
• Separate front and rear access
• Landscaped rear garden approximately 20m x 12m
• Elevated views over the valley
• Ready for immediate occupation
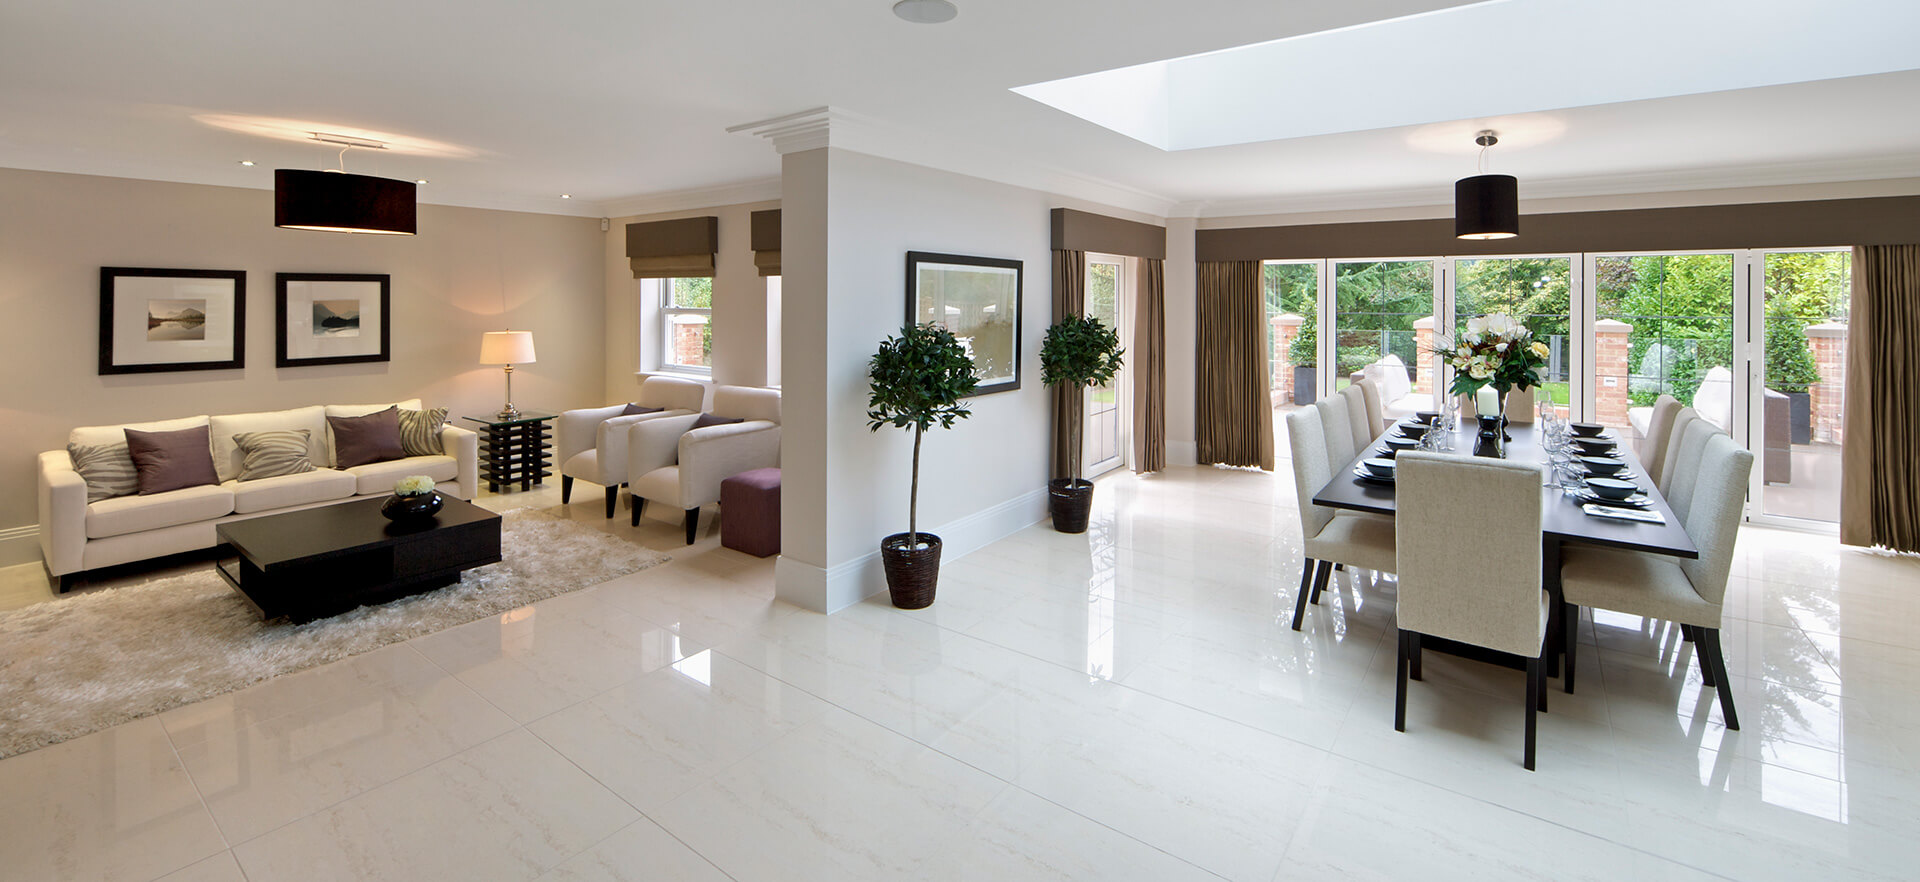
The centrepiece of the house is the superb open-plan kitchen/reception/dining room, creating a bright and sociable space for everyday family life and entertaining. The kitchen is beautifully appointed with extensive cabinetry, sleek work surfaces, integrated Bosch appliances and a large central island. A separate utility room with integrated Bosch washer and dryer, together with a bespoke built-in pantry, are wonderful added benefits. Rooflights and a wide wall of bi-folding doors flood the room with natural light and provide a wonderful connection to the garden.
The lower ground floor also provides a generous fourth bedroom with its own en-suite shower room, making it ideal as a guest suite, teenager's room or private space for an older family member. The bathrooms are finished to an excellent standard with Porcelanosa tiling and sanitaryware, featuring contemporary tiling, illuminated mirrors, black heated towel rails and stylish black brassware.
Outside, the landscaped rear garden is a particularly impressive feature, measuring approximately 20m x 12m. A substantial paved terrace adjoins the house, with steps leading onto a large lawn surrounded by established greenery, providing an excellent setting for outdoor dining, entertaining and family life. The property also enjoys excellent views over the valley.
For commuters, the property is particularly well placed for both Purley and Riddlesdown stations. Riddlesdown is approximately an eight-minute walk, while Purley is around 13 minutes on foot and provides a particularly frequent service, with approximately 14 trains per hour and journey times to London Victoria of around 20 minutes. Purley also offers Thameslink connections towards London Bridge, St Pancras International, Gatwick and Luton. The surrounding area is also well known for its excellent selection of highly regarded state and independent schools.
Click to Enlarge

Request A Viewing
Purley CR8 1JH